
What is AutoCAD? Complete Guide to AutoCAD 2D & 3D Design for Beginners
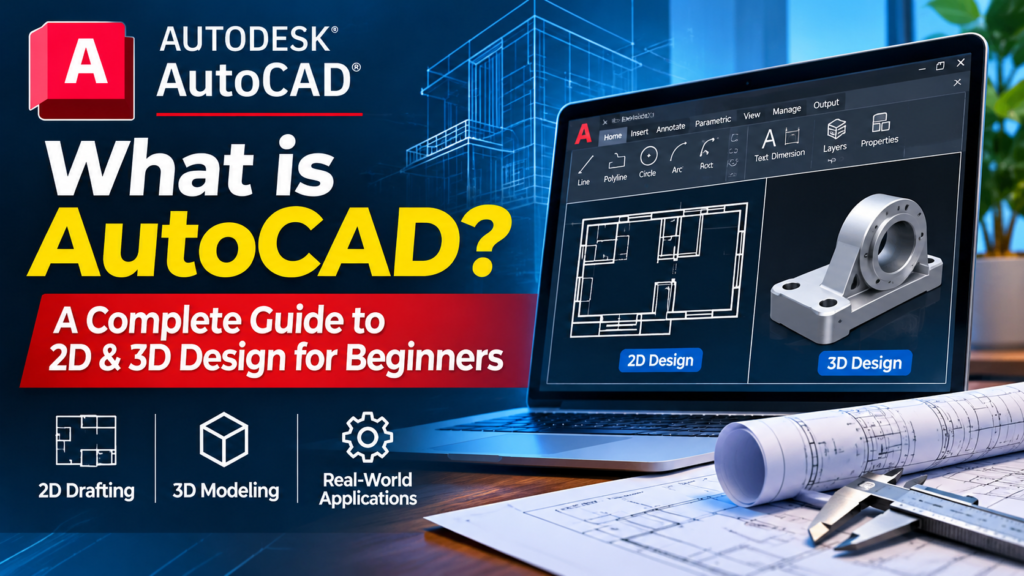
What is AutoCAD? A Complete Beginner’s Guide to 2D & 3D Design
AutoCAD is one of the most widely used computer-aided design (CAD) software applications in engineering, architecture, construction and product design. It helps professionals create accurate 2D drawings and detailed 3D models using a computer.
If you are a student, engineer, architect or someone interested in technical design, learning AutoCAD can be a valuable step towards building your career.
In this guide, we will explain what AutoCAD is, how it works, its applications, the difference between 2D and 3D design, and the career opportunities available after learning AutoCAD.
AutoCAD is also an important skill for students and professionals looking to build a career in CAD design, mechanical engineering, civil engineering and architecture. Enrolling in a professional AutoCAD training course can help beginners develop practical drafting and 3D modelling skills for various industries.
1. What is AutoCAD?
AutoCAD is a Computer-Aided Design (CAD) software developed by Autodesk. It is used to create, modify and document technical drawings and designs.
Instead of drawing everything manually on paper, designers can use AutoCAD to create precise digital drawings.
AutoCAD is widely used for:
- Architectural floor plans
- Mechanical engineering drawings
- Electrical layouts
- Civil engineering designs
- Interior design
- Product and component drawings
- 3D modelling
It provides various tools that help designers improve accuracy, productivity and design efficiency.
2. What is AutoCAD Used For?
AutoCAD is used in several industries where accurate technical drawings and designs are required.
Architectural Design
Architects use AutoCAD to create building plans, floor layouts, elevations, sections and other architectural drawings.
Mechanical Engineering
Mechanical engineers use AutoCAD to prepare machine components, mechanical parts, assembly drawings and manufacturing designs.
Civil Engineering
Civil engineers use AutoCAD for site plans, road layouts, structural drawings and construction-related documentation.
Electrical Engineering
Electrical designers use AutoCAD to prepare electrical layouts, wiring diagrams, circuit plans and other technical drawings.
Interior Design
Interior designers use AutoCAD to create room layouts, furniture arrangements, ceiling plans and interior design drawings.
3. Difference Between AutoCAD 2D and 3D
AutoCAD supports both 2D drafting and 3D modelling.
AutoCAD 2D Design
2D design involves creating drawings using length and width.
Common 2D drawing elements include:
- Lines
- Circles
- Arcs
- Rectangles
- Polylines
- Dimensions
- Hatching
2D drafting is commonly used for floor plans, mechanical drawings, electrical layouts and engineering documentation.
AutoCAD 3D Design
3D design allows users to create three-dimensional objects with length, width and height.
Common 3D modelling tools include:
- Extrude
- Revolve
- Sweep
- Loft
- Union
- Subtract
- Intersect
3D modelling helps designers visualize objects and understand their shape, structure and dimensions.
4. Important AutoCAD Commands for Beginners
Learning basic AutoCAD commands is an important part of becoming a skilled CAD designer.
Here are some commonly used commands:
| Command | Function |
|---|---|
| LINE | Draw straight lines |
| CIRCLE | Create circles |
| RECTANGLE | Draw rectangles |
| OFFSET | Create parallel objects |
| TRIM | Remove unwanted portions |
| EXTEND | Extend objects |
| FILLET | Create rounded corners |
| CHAMFER | Create angled corners |
| MOVE | Move objects |
| COPY | Duplicate objects |
| MIRROR | Create mirrored objects |
| EXTRUDE | Create 3D solids |
Practising these commands regularly will help beginners develop confidence and improve their drafting skills.
5. Who Can Learn AutoCAD?
AutoCAD is suitable for students, beginners and working professionals interested in technical design.
People who can learn AutoCAD include:
- Diploma Engineering Students
- B.Tech Engineering Students
- Mechanical Engineers
- Civil Engineers
- Architecture Students
- Interior Designers
- ITI Students
- Job Seekers
- Working Professionals
You do not need to be an expert in engineering software to start learning basic AutoCAD. Beginners can start with simple drawing commands and gradually move towards advanced drafting and modelling.
6. Career Opportunities After Learning AutoCAD
Learning AutoCAD can help students explore different technical design careers.
Some career options include:
- AutoCAD Drafts